Typical builder scopes
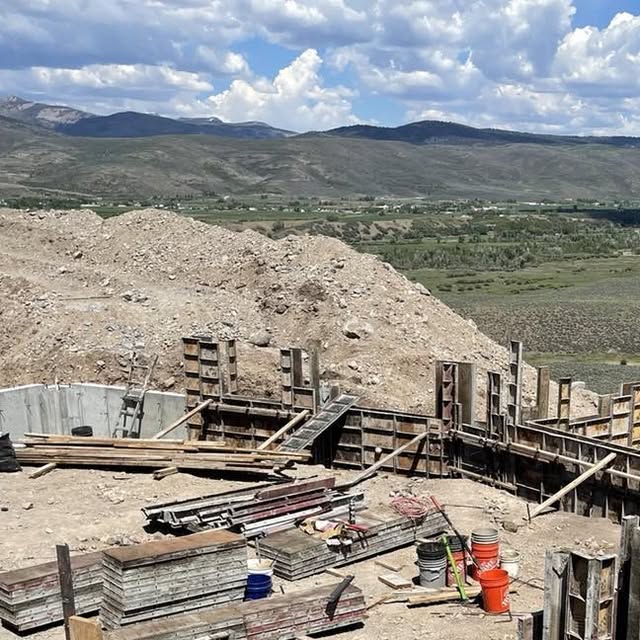
- Custom-home footings planned around Summit County frost-depth requirements and structural drawings.
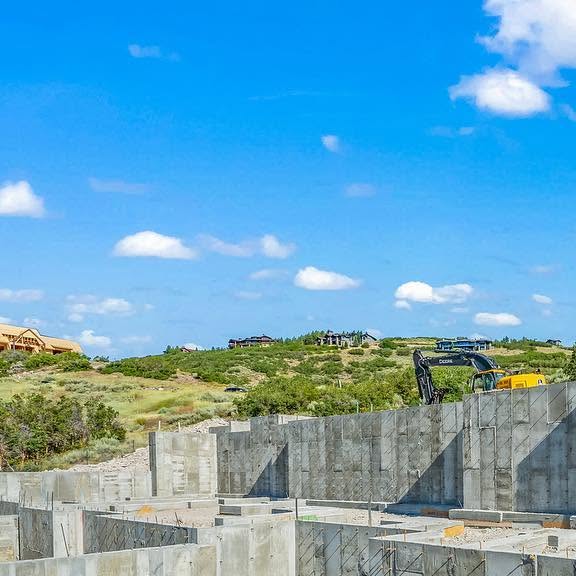
- Stem walls and walkout walls coordinated with excavation, drainage, waterproofing, and backfill sequence.
- Grade beams and pier pads placed to plan before columns, decks, or framed loads arrive.
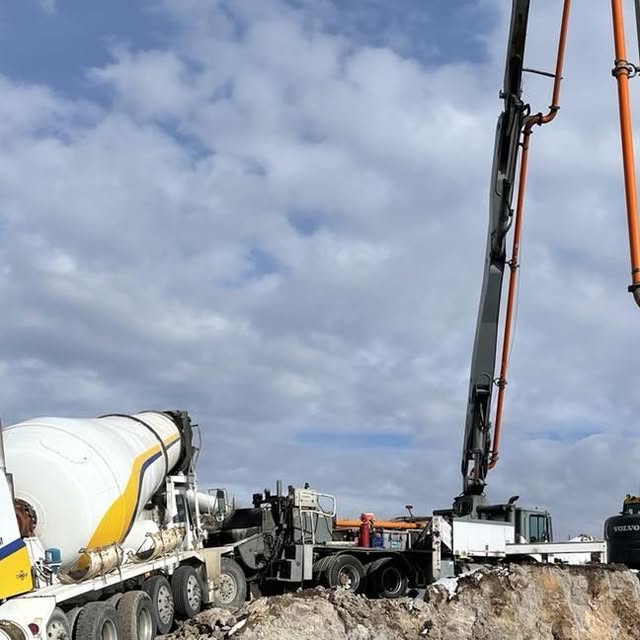
- Anchor and embed coordination checked before the truck arrives, not after the pour.
- Next-trade handoff with clean elevations, cure timing, and field notes for the GC.