Garage Slabs

Park City Garage Slab Scope Review

Turn the approved project requirements, intended use, site conditions, trade interfaces, and builder release points into a concrete scope that can be reviewed before placement.

Request a Garage Slab Scope

Project-specific planning

A garage label is not a complete slab scope

The intended use, structural and architectural documents, site and drainage conditions, and decisions from the responsible project parties determine the work. Summit reviews the concrete portion against that project information instead of applying one reusable garage detail.

The scope review identifies what is documented, what still needs direction, which other trades must release their work, and what the builder should confirm before scheduling.

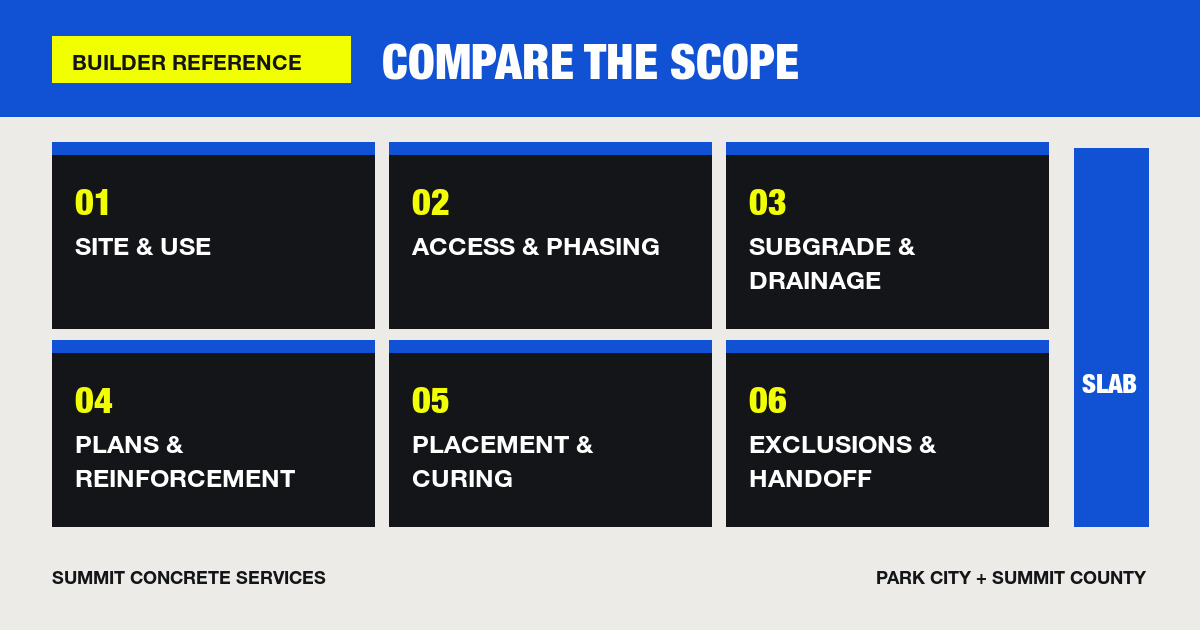
Builder reference graphic organizing slab scope by site and use, access, base, drainage, plans, placement, curing, exclusions, and handoff
Source-owned slab-scope planning graphic. It is not project photography and is not evidence of a completed Summit garage project.

Use and authority

Start with intended use and the controlling documents

A builder request should identify how the garage will be used and which approved documents govern the concrete. Summit can coordinate its proposed work from that information; the responsible design professional, approving jurisdiction, owner, and builder retain their assigned decisions.

Intended use

Occupancy, conditioning, and loads

Describe heating or conditioning, adjacent occupied space, planned coatings, vehicle or equipment use, concentrated loads, partitions, storage, and any future-use assumptions shown in the project documents.

Design authority

Plans, details, and written direction

Provide the current structural and architectural sheets, revisions, specifications, approved details, and written responses that define the slab, edges, joints, reinforcement when specified, and interfaces.

Scope boundary

Who owns each prerequisite

Identify responsibility for excavation, base preparation, compaction acceptance, layout, elevations, drainage, utilities, insulation, moisture strategy, testing, protection, and restoration.

Below and beside the slab

Base, drainage, door, and apron interfaces

The concrete scope depends on verified support and resolved elevations. Before forming, the builder should identify the party accepting subgrade and base, the survey or layout reference, and the approved path for water at the door, apron, drains when permitted, walls, and adjacent paving.

  • Subgrade and base: documented material, preparation, proof or testing responsibility, correction limits, and release to proceed.
  • Door and apron: threshold, track, seal, exterior transition, and elevation relationships from the approved details.
  • Drainage: interior and exterior flow paths, approved drains where applicable, snowmelt exposure, discharge, and conflicts with surrounding grades.
  • Edges and transitions: interfaces with stem walls, columns, pits, walks, driveways, aprons, existing slabs, and assemblies that remain.

Trade readiness

Embeds and under-slab work need a release

Plumbing, electrical, mechanical, drainage, heating, radon, insulation, moisture, door, and equipment requirements can affect the slab. Summit's scope review records which parties install and inspect those items and who releases them before concrete work proceeds.

Useful pre-placement record

  • Current drawings and resolved field questions
  • Layout, elevation, and opening references
  • Installed sleeves, drains, conduits, piping, embeds, and blockouts
  • Required inspections, tests, photographs, and written releases
  • Access, washout, weather protection, and adjacent-surface controls

Placement through handoff

Coordinate finish, curing, protection, and next-trade readiness

Placement plan

Confirm access, staging, delivery route, placement sequence, joints, testing responsibilities, weather decisions, and the project party authorized to accept field changes.

Finish selection

Tie the finish and surface expectations to intended use, approved specifications, drainage design, future coatings, adjacent work, and a clear acceptance process.

Curing and protection

Record the selected materials and methods, environmental controls, protection owner, access restrictions, and the party who authorizes follow-on work for this project.

Builder handoff

Capture completed scope, outstanding observations, records delivered, protection still required, and the verified release to the door, coating, framing, equipment, or other next trade.

Scope intake

What to send for review

A useful request gives Summit enough project-specific information to identify the concrete work and unresolved interfaces without guessing at design requirements.

Project information

  • Site address and builder contact
  • Garage use and connection to adjacent spaces
  • Current structural and architectural documents
  • Target sequence and coordination window

Field information

  • Access, staging, and existing-condition photos
  • Base, elevation, door, apron, and drainage status
  • Under-slab trades, embeds, and inspection status
  • Known exclusions and responsibility boundaries

Review the garage slab scope before scheduling

Send the project location, intended use, current drawings, interface notes, access information, and target sequence. Summit will respond about the information needed to prepare a written concrete scope.