Concrete Contractor Kimball Junction: A Builder's Site-Planning Guide
What builders should confirm for Kimball Junction concrete work in 2026: jurisdiction, SR-224 and I-80 access, site staging, stormwater, right-of-way, inspections, and handoffs.
Kimball Junction is not a single job-site condition. A commercial pad near Ute Boulevard, an exterior repair off a frontage road, and custom-home work near the Snyderville Basin can involve different authorities, access constraints, public interfaces, and concrete scopes.
Before selecting a concrete contractor for this end of Summit County, confirm the site-specific controls below.
1. Confirm the jurisdiction before using a checklist
A Park City postal address does not always mean the project is inside Park City limits. Start with the parcel and approved permit documents, then identify the authority having jurisdiction. That determines which plan-review, inspection, engineering, stormwater, and right-of-way procedures apply.
For unincorporated County projects, Summit County publishes permit and inspection information through its Building Department. Park City projects should use the City's current requirements. The design team and building official remain the controlling sources.
2. Treat the I-80 and SR-224 route as a live input
Kimball Junction sits at the I-80 and SR-224 interchange. UDOT's current Wasatch Back page lists coordinated corridor projects, including I-80 and SR-224 work starting in 2026. It also describes SR-224 bus rapid transit construction between Kimball Junction and Old Town.
Those public projects do not prove a concrete delivery will be delayed. They do mean that mobilization should use a current-condition check rather than a travel time copied into the bid months earlier.
Before a site visit, pump setup, or placement, identify:
primary and alternate approach;
day-of owner for UDOT road and weather checks;
truck turning and queue location on private property;
any public-road, shoulder, lane, or parking interface;
communication path if access changes before release.
Concrete work brings trucks, a pump or other placement equipment, forms, reinforcing, crew vehicles, washout, and demolition debris when replacement is involved. Mark where each one goes before the crew mobilizes.
Summit County's construction mitigation form requests project, general-contractor, supervisor, access, staging, parking, and emergency information. Its engineering review materials call for a stabilized construction entrance and a concrete washout facility area on applicable site plans. The approved project documents determine the actual obligations.
For a small commercial scope, use Summit's commercial concrete planning page to separate pedestrian surfaces, access paths, utility concrete, loading interfaces, and finish requirements.
4. Separate private work from public right-of-way work
A driveway approach, sidewalk interface, utility pad, or replacement edge may touch public property even when most of the pour is private. Assign responsibility for verifying the boundary and obtaining any required right-of-way or encroachment authorization.
Summit County's commercial plan-submittal checklist states that a separate right-of-way permit is required for closures, excavations, or structures in County rights-of-way. Do not assume the concrete subcontract price includes that permit or traffic control unless it says so.
5. Control runoff, sediment, and concrete washout
Park City explains that snowmelt and rainwater carry pollutants from hard surfaces and construction sites into the stormwater system. Whether the site is governed by City or County requirements, the preconstruction meeting should assign erosion controls, inlet protection, washout, spill response, street cleanup, and inspection responsibility.
Review Park City's stormwater information for City context and the governing project documents for the exact site.
6. Build the inspection and placement release
Create a hold-point checklist for layout, subgrade, forms, reinforcement, embeds, testing, access, forecast, and inspection. Name the person who can release ready-mix and the person who can stop the placement.
The checklist should reference the current plan revision. It should not rely on a generic claim that the contractor “knows Kimball Junction.”
7. Define the next-trade handoff
Kimball Junction work ranges from foundations to driveways, walks, commercial flatwork, and repairs. Each scope needs a different handoff. Define cure and protection ownership, form removal, backfill or waterproofing interface, opening to construction traffic, cleanup, and punch-list response.
If the project includes several scopes, separate the releases. A completed utility pad does not prove a sidewalk or approach is ready.
A Kimball Junction bid request
Send every candidate the same inputs:
Parcel address and confirmed jurisdiction.
Current architectural, structural, civil, and landscape plan revisions that affect concrete.
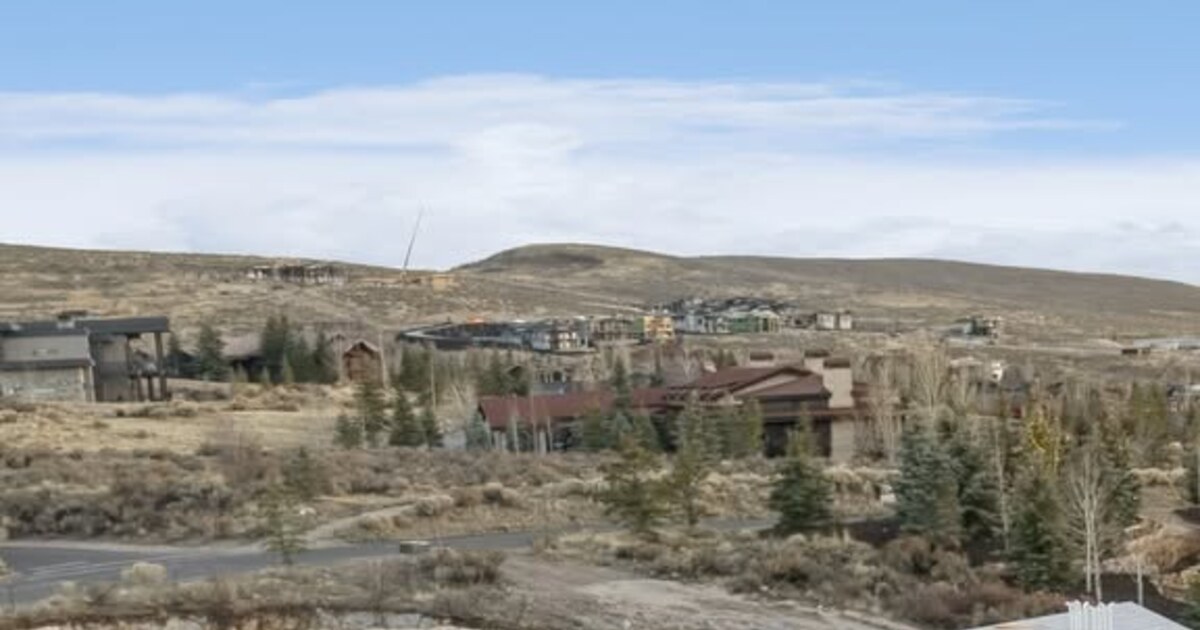
The accompanying Bailey Construction Park City photograph is an item-level, credited project image in Summit's media record. It is not presented as a Kimball Junction location, and it does not imply Bailey endorsement or that Summit performed every Bailey concrete package.