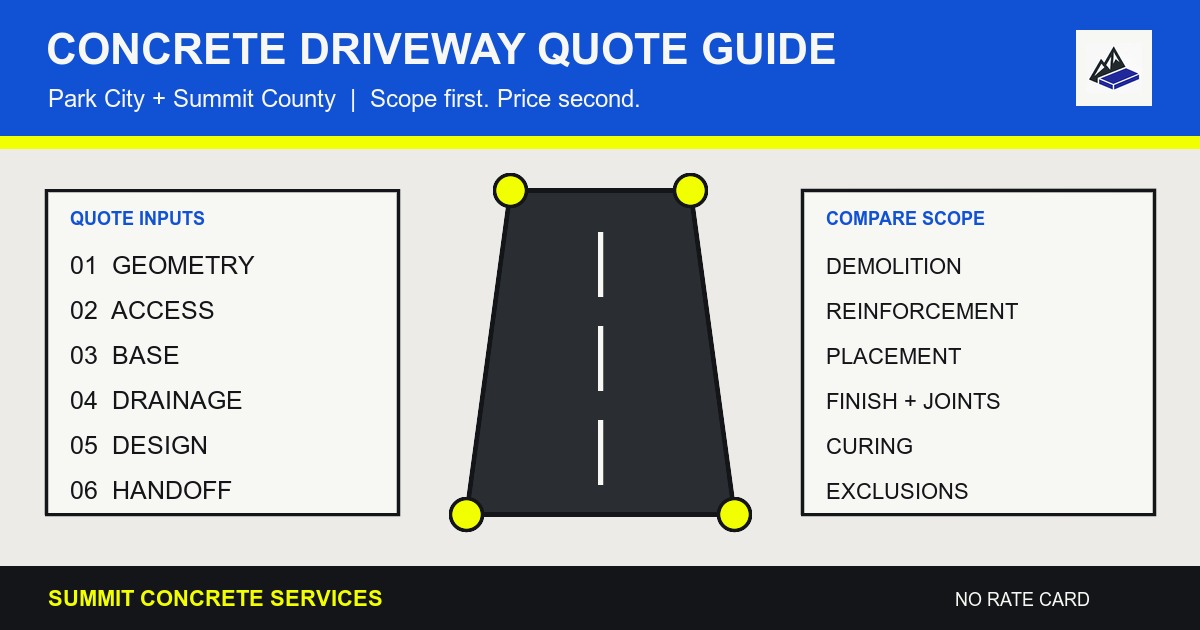
How much a concrete driveway costs in Park City cannot be answered responsibly from surface area alone. A new driveway quote changes with the measured geometry, demolition limits, equipment access, excavation and base conditions, drainage design, project-plan requirements, placement sequence, finish, curing, protection, and closeout responsibilities.
This is a quote-comparison reference, not a project estimate or price list. It publishes no universal rate. Its purpose is to help a homeowner, builder, or general contractor ask each bidder to describe the same work. Summit Concrete Services prepares a project-specific quote only after reviewing the site, the governing jurisdiction, the available plans, and the requested finish.
Begin With a Dimensioned Scope
Ask each bidder to work from the same dimensioned plan or field-verified sketch. It should identify the driveway edges, approach, garage threshold, turnarounds, parking pads, walk connections, drains, utility covers, retaining elements, snow-storage zones, and every transition to concrete or pavement that remains.
Geometry affects forming, excavation, base preparation, reinforcement detailing, joint layout, placement sequence, finishing, and protection. A broad surface-area figure does not show narrow access lanes, curves, grade breaks, thickened or isolated edges, separate placement zones, or the interfaces that require design coordination.
For new construction, Park City's submittal requirements identify driveway locations, hard-surface areas, grading information, utilities, retaining walls, and other site-plan elements when applicable to the project. Those requirements do not create one universal driveway design. They show why the project team should identify the controlling plan and jurisdiction before asking a concrete contractor to carry a scope.
Separate Demolition and Protection
A replacement quote should not hide removal inside a single line for concrete. Compare the written limits for:
- saw cutting and demolition;
- removal of concrete, asphalt, pavers, unsuitable fill, or other materials;
- loading, haul-off, lawful disposal, and cleanup;
- protection of the house, garage, curb, walk, landscaping, irrigation, utilities, and surfaces that remain;
- temporary access and the boundary of final restoration;
- concealed or differing conditions that require written review before work proceeds.
If the project starts with removal, Summit's controlled tear-out guide explains how access, protection, debris routing, and clean limits affect the operation. That work is different from diagnosing an existing slab. The driveway restoration guide is the better reference when the decision is whether distressed concrete should be repaired, replaced in panels, or reconstructed.
Describe Access and Mobilization
Concrete trucks, pumps, loaders, compactors, saws, and haul vehicles do not reach every Park City site the same way. The proposal should document gate widths, slopes, overhead restrictions, soft ground, occupied areas, right-of-way limits, truck staging, placement distance, and surfaces that cannot carry construction traffic.
NRMCA's CIP 31 on ordering ready mixed concrete says the project team should communicate the placement location, delivery rate, placement method, and site access to the producer. For quote comparison, ask each bidder to state the planned delivery method and the assumptions behind it.
Also identify the expected mobilizations: demolition, excavation, base preparation, forming, placement, saw cutting, curing or protection work, stripping, cleanup, and any planned return visit. When a driveway is divided into phases or separate work zones, the quote should make that sequence visible.
Define Excavation, Subgrade, and Base
The support below the driveway belongs in the written scope. Ask each proposal to identify:
- excavation limits and target elevations;
- responsibility for unsuitable, disturbed, wet, frozen, or undocumented material;
- the specified base material and planned compacted depth;
- lift placement and compaction requirements from the project plans or governing standard;
- verification, testing, or designer observation required before forming or placement;
- temporary protection when the prepared area must remain open before the pour.
The contractor should not invent a structural section where the owner, builder, geotechnical professional, civil engineer, structural engineer, fire authority, HOA, or jurisdiction controls it. A useful quote names the design source and states exactly which preparation is included.
Bind Drainage and Public Interfaces to the Plans
Driveway elevations affect the garage, foundation, street connection, adjacent walks, drains, ditches, snow storage, and landscape. Ask who establishes elevations, who confirms the approved discharge path, and who resolves a conflict before forms are complete.
Park City's stormwater guidance classifies driveways as impervious surfaces and explains that rain and snowmelt can carry construction sediment and de-icing salt into local waterways. Park City's permit guidance also identifies engineering review for work involving public right-of-way, utilities, drainage, or grading.
For property under Summit County jurisdiction, the County's current Engineering resources link driveway standards, inspection information, and right-of-way and grading permits. Its Driveway FAQ describes grade, drainage, width, spacing, and transition considerations for County-administered driveways. Those references are jurisdictional starting points, not details to copy onto every Park City address. The responsible designer and authority should confirm what applies to the exact parcel.
State Design Responsibility and Reinforcement
A quote should identify who provides the driveway design and what documents govern slab geometry, edges, approaches, transitions, load zones, heated-slab coordination, isolation details, and reinforcement. Ask the bidder to state the reinforcement type shown, support method, laps or connections, and treatment at openings and transitions.
"Reinforced" is not a complete scope. Reinforcement must follow the project documents and be supported in its intended position. It also does not replace the joint plan or create a crack-free promise. If the documents conflict with site conditions, the proposal should require a written resolution by the responsible party instead of a field guess.
Match Placement and Finish to the Intended Use
The written quote should connect the concrete requirements to the anticipated loads, exposure, service conditions, placement method, and finish. NRMCA's CIP 31 explains that there is no single concrete recipe and that the purchaser communicates project-specific performance and constructability requirements to the producer.
Ask each bidder to identify:
- the controlling mixture and exposure requirements;
- who confirms the delivered mixture designation;
- the placement sequence and planned equipment;
- consolidation and edge-finishing responsibilities;
- broom, exposed-aggregate, decorative, or other approved finish;
- samples or appearance approvals required before placement;
- conditions that trigger a weather or readiness review.
ACI explains that entrained air supports freeze-thaw resistance when concrete is critically saturated. That technical principle supports the project specification; it is not a universal mixture instruction or durability guarantee. The designer, producer, contractor, and testing team should follow the requirements assigned to them for the actual driveway.
Coordinate the Joint Plan Before the Pour
NRMCA's CIP 6 on joints in slabs on grade explains the purposes of contraction, isolation, and construction joints and why joint locations are planned. For driveway quote comparison, ask for the joint types, panel layout, forming or saw-cut method, timing responsibility, and alignment at the garage, street, walks, columns, drains, walls, and existing slabs.
The joint plan must work with the driveway geometry and project design. It should be resolved before placement rather than treated as an unspecified finishing decision.
Include Curing, Protection, and Use Restrictions
NRMCA's CIP 11 on curing in-place concrete describes curing as maintaining moisture and temperature conditions so newly placed concrete can develop the properties for which it was designed. The quote should name the curing method, application responsibility, weather protection, and the conditions for removing protective materials.
Also define how the work zone will be protected from people, pets, snow-management operations, subcontractor traffic, deliveries, and vehicles. Opening dates and use restrictions should follow the project requirements and observed conditions, not a generic online promise.
Make Exclusions and Handoff Explicit
Two proposals are not comparable if one includes work that the other silently leaves to the owner or builder. Ask each bidder to state responsibility for:
- permits, applications, fees, drawings, engineering, and inspections;
- survey, layout, elevation control, and utility locating;
- demolition, excavation, haul-off, disposal, and imported material;
- erosion, sediment, dust, street, and right-of-way controls;
- drainage structures, heated-driveway components, embedded items, and testing;
- landscape, irrigation, asphalt, curb, gutter, walk, and garage restoration;
- curing, protection, traffic control, final cleanup, and documentation;
- changed or concealed conditions and the written authorization process.
The closeout should identify what was installed, any delivery or test records assigned to the contractor, care instructions, restrictions, unresolved items, and the owner or builder's acceptance process. A defined handoff is part of the scope, not an afterthought.
Use One Checklist for Every Quote
Before comparing proposals, confirm that each one addresses the same checkpoints:
- measured geometry and interfaces;
- demolition, protection, haul-off, and restoration limits;
- access, staging, placement method, mobilizations, and phasing;
- excavation, subgrade treatment, base, compaction, and verification;
- elevations, drainage, public interfaces, and jurisdictional responsibility;
- design source, slab details, reinforcement, and embedded coordination;
- mixture requirements, placement, finish, samples, and approvals;
- joint layout, method, timing, and transitions;
- curing, weather protection, use restrictions, cleanup, and handoff;
- complete inclusions, exclusions, assumptions, and written change process.
If a line is missing, ask whether the work is included elsewhere, excluded, or unresolved. A reliable comparison is based on equivalent written scope. The site-specific quote comes after field review and plan coordination, not from a universal online number.
For the installation workflow, see Summit's Park City concrete driveway service. For planning around weather and trade handoffs, use the Park City concrete pour scheduling guide.
Source Notes