How Much Does a Concrete Slab Cost? A Builder's Reference Guide
A no-price concrete slab proposal guide for comparing scope, access, base preparation, drainage, design, placement, curing, exclusions, and handoff in Park City.
A useful answer to “How much does a concrete slab cost?” starts with a different question: what exact work does the proposal include? A slab total cannot be compared responsibly until the site, use, support, drainage, access, design, placement, protection, and handoff scopes describe the same project.
This is a quote-planning reference, not a price list, allowance, bid, or project estimate. It publishes no dollar figure or unit rate. Summit Concrete Services prices a project only after the relevant conditions and documents are reviewed and the included work and exclusions are recorded in writing.
The applicable contract, approved plans and specifications, geotechnical recommendations, responsible design professionals, product manufacturers, and authority having jurisdiction control the work. This guide does not replace any of them and does not establish a universal slab detail.
Start by naming the slab and its intended use
“Concrete slab” can describe work with very different performance and coordination requirements. Before comparing proposals, identify whether the scope is a garage floor, basement or interior floor, equipment pad, exterior patio, driveway panel, walkway, shed base, or another slab-on-ground condition.
Then record the intended use and the design source. Questions to resolve include:
Is the slab structural or nonstructural under the approved design?
Is it interior, exterior, heated, conditioned, or exposed to weather?
What vehicles, equipment, partitions, storage, coatings, finishes, or concentrated loads are anticipated?
Which drawings, specifications, geotechnical recommendations, and manufacturer instructions apply?
Who has design responsibility and who can approve a field change?
A short bid label such as “garage slab” does not answer those questions. For garage-specific technical context, use Summit's Park City garage slab guide and keep the actual project detail tied to the approved documents.
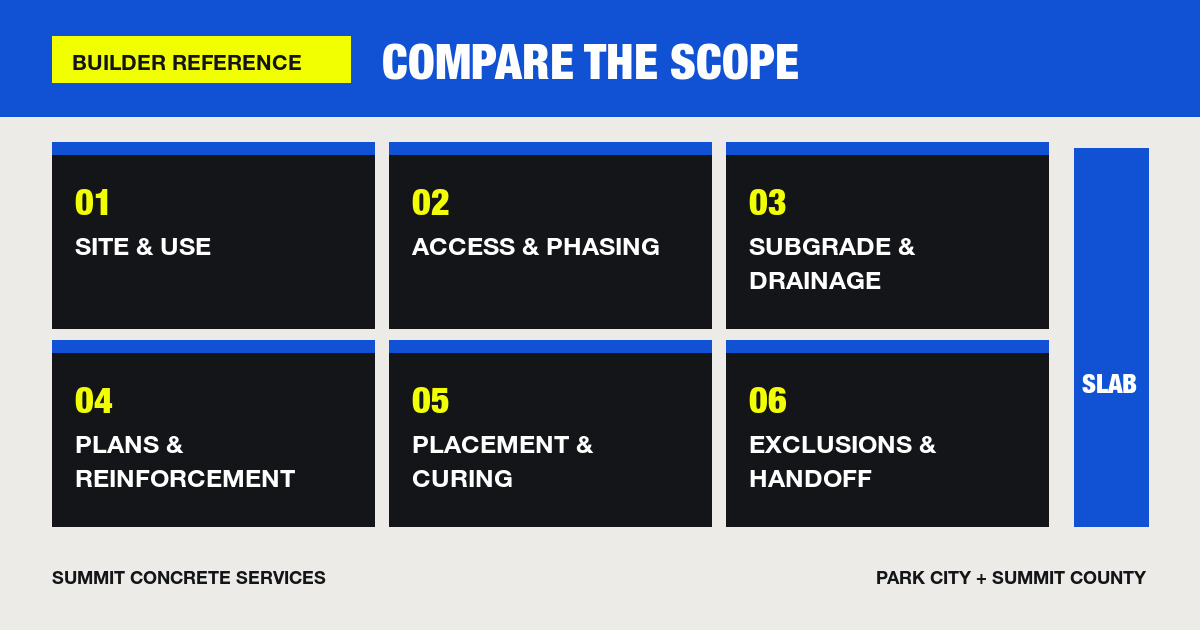
Compare the proposal in ten scope sections
The following sections turn an undifferentiated total into a scope that a builder or owner can compare line by line.
1. Existing conditions, layout, and geometry
The proposal should identify how the slab limits will be established and who supplies the benchmark, survey control, or layout dimensions. Record edges, steps, thickened areas, pits, drains, blockouts, penetrations, columns, walls, door thresholds, and transitions to existing work.
Geometry influences forming, placement sequence, finishing, joint coordination, and material quantities. A simple rectangle is not the same operation as separated placements, narrow access zones, curved edges, multiple elevations, or a slab interrupted by utilities and structural elements.
2. Demolition, excavation, and disposal
For replacement work, separate removal from new construction. A comparable proposal states:
the saw-cut and demolition limits;
what concrete, asphalt, pavers, soil, unsuitable fill, or obstructions are removed;
protection for utilities, foundations, landscaping, finishes, and work that remains;
loading, haul-off, disposal, and any recycling responsibility; and
the process for concealed or differing conditions.
If excavation is included, identify the planned boundary and who resolves unexpected soil, buried construction, groundwater, frost, or utility conflicts. Those conditions should not be hidden behind a generic “site prep included” line.
3. Subgrade, base, and verification
Uniform support is a project requirement, not a reusable internet recipe. The written scope should identify treatment of disturbed, frozen, saturated, pumping, organic, or otherwise unsuitable material; approved fill and base materials; lift placement and compaction requirements; and the party responsible for testing or acceptance when required.
Summit County's current inspection policies and procedures require the stamped approved plan to be available on site and say deviations must be approved before moving forward. The same document calls for the geotechnical report at footing inspection and engineer approval for structural revisions. Although a particular slab may follow a different inspection sequence, that policy illustrates the controlling principle: approved project information and the applicable official process govern, not a generic slab specification.
4. Drainage and moisture coordination
Compare elevations and water paths at doors, walls, foundations, drains, landscape edges, adjoining pavement, and other finished surfaces. The design team should resolve the approved drainage strategy, under-slab moisture measures, insulation, radon provisions, and any drain or plumbing requirements that apply to the actual use.
Park City's current stormwater guidance identifies concrete patios, driveways, and other hard surfaces as impervious areas. It also explains that rain and snowmelt can carry construction sediment and de-icing salt into local waterways. That does not create one slab detail. It means runoff routing and construction controls belong in the site-specific plan and proposal.
5. Access, staging, and mobilization
Document how crews, forms, base material, reinforcement, ready-mixed concrete, pumps or other placement equipment, finishing equipment, and protection materials will reach the work. Include gate widths, grades, overhead conflicts, ground conditions, truck staging, occupied areas, neighborhood constraints, and protection for completed construction.
A proposal should also identify phasing and return visits. Separate placements, limited working windows, repeated equipment setup, demolition followed by reconstruction, testing, sealing, or later infill work can require different mobilizations. The quote should state which visits are included rather than leave the schedule assumption implicit.
6. Approved slab, edge, and reinforcement design
The proposal should reference the governing detail instead of inventing a reusable dimensional rule or reinforcement pattern. Identify the slab, edge, isolation, opening, penetration, embed, and transition details carried in the quote. Reinforcement should be described by the approved type, size, spacing, support, laps, connections, and placement requirements when applicable.
The National Ready Mixed Concrete Association's CIP 6 on joints in concrete slabs on grade explains why joint planning is part of slab construction. Use that technical reference to support a project discussion, not to copy a universal layout. The responsible design and project documents control joint type, geometry, location, method, and timing.
7. Mixture, placement, finish, and testing
Record who provides the applicable mixture requirements and which proposal inclusions address delivery, placement, consolidation, finishing, samples or mockups, testing, and documentation. Interior hard-troweled work, exterior freeze-thaw exposure, decorative finishes, coatings, and equipment pads can call for different project requirements.
The quote should also state how the slab will be placed. Direct truck access, pump placement, conveyors, buggies, or other methods affect staging, crew coordination, protection, and placement sequence. The contractor should not substitute a different project requirement or delivery method without the necessary approval.
8. Weather, curing, and protection
Curing and protection are visible scope items. The American Concrete Institute defines curing as maintaining moisture and temperature conditions so cement hydration can continue and the material can develop its potential properties. NRMCA's CIP 5 on plastic shrinkage cracking explains that rapid surface moisture loss before set can contribute to early cracking.
Those references do not promise a result or select a method for the project. The proposal should identify the specified curing and protection approach, responsible party, weather monitoring, access restrictions, and evidence required before loading, coating, backfilling, or releasing another activity.
9. Permits, inspections, and jurisdiction
First verify whether the site is inside Park City limits or under unincorporated Summit County jurisdiction. Do not blend the two processes.
Park City's Building Department administers building permit review and inspections within the city. Summit County's Building Department administers its permit and inspection process through EPROCESS 360 and notes that planning approval or additional documents may apply to some projects. The county's required inspection checklist identifies stage-specific checks for covered work, including inspections before certain concrete placements.
None of those sources proves that every standalone slab follows the same permit path. The proposal should identify who confirms jurisdiction and applicability, who prepares and submits documents, which inspections or tests are required, who schedules them, and what approval must exist before placement.
10. Cleanup, closeout, and next-trade handoff
Define the condition that marks completion. Include form removal if applicable, debris and washout control, cleanup, protection, repair limits, records, owner or GC review, and restoration outside the slab boundary. State what remains excluded.
The handoff should identify who may load or occupy the slab, which cure or strength evidence applies, when coatings or finishes can proceed, and what access restrictions remain. If a placement moves, Summit's Park City concrete schedule-delay guide maps the supplier, crew, inspection, protection, and next-trade consequences without inventing a universal financial impact.
When one proposal omits a category, ask whether it is excluded, carried by another trade, awaiting design, or based on an assumption. The goal is not to force every contractor into identical means and methods. It is to compare the same outcome and make differences visible before work begins.
What a reference guide cannot price for you
This article cannot observe the soil, verify elevations, read the approved design, measure access, confirm utility conflicts, select the mixture or finish, determine the inspection path, or allocate contract risk. It therefore cannot produce a defensible project total.
A quote becomes meaningful when it binds those actual inputs to a written scope. That protects the builder, owner, designer, and concrete contractor from comparing a complete proposal with one that simply leaves more work unstated.
No. It is a scope-comparison reference. A written project quote follows review of the actual site, documents, selections, logistics, jurisdiction, and allocation of work.
Is there one standard slab specification for Park City?
No. Slab use, structure, exposure, soil, drainage, jurisdiction, and project documents vary. The approved design and responsible project parties control the requirements.
Should a builder compare only the proposal totals?
No. Compare inclusions, exclusions, assumptions, design references, logistics, protection, inspections, and handoff conditions first. Totals are not comparable when the scopes describe different work.
Compare the Slab Scope Before the Total
Summit Concrete Services can review the site, approved documents, access plan, concrete scope, exclusions, and handoff requirements before preparing a written project quote.